
Where vision meets architecture
Forget traditional concepts—Athletes is the new infrastructure of sport. From intelligent training spaces to massive sports complexes engineered for the elite, and investment opportunities for those who see the future. Join an ecosystem built to dominate and expand.
Vision embodied in Design
Whether you own a commercial space or seek a strategic investment, Athletes provides the identity, design, and backing to establish a premier sports destination. We do not build isolated clubs—we forge an interconnected network built to lead the market.
Two Projects. One Vision.
Athletes develops two complementary sports infrastructure models engineered to scale across prime locations and elevate Moroccan athletics.
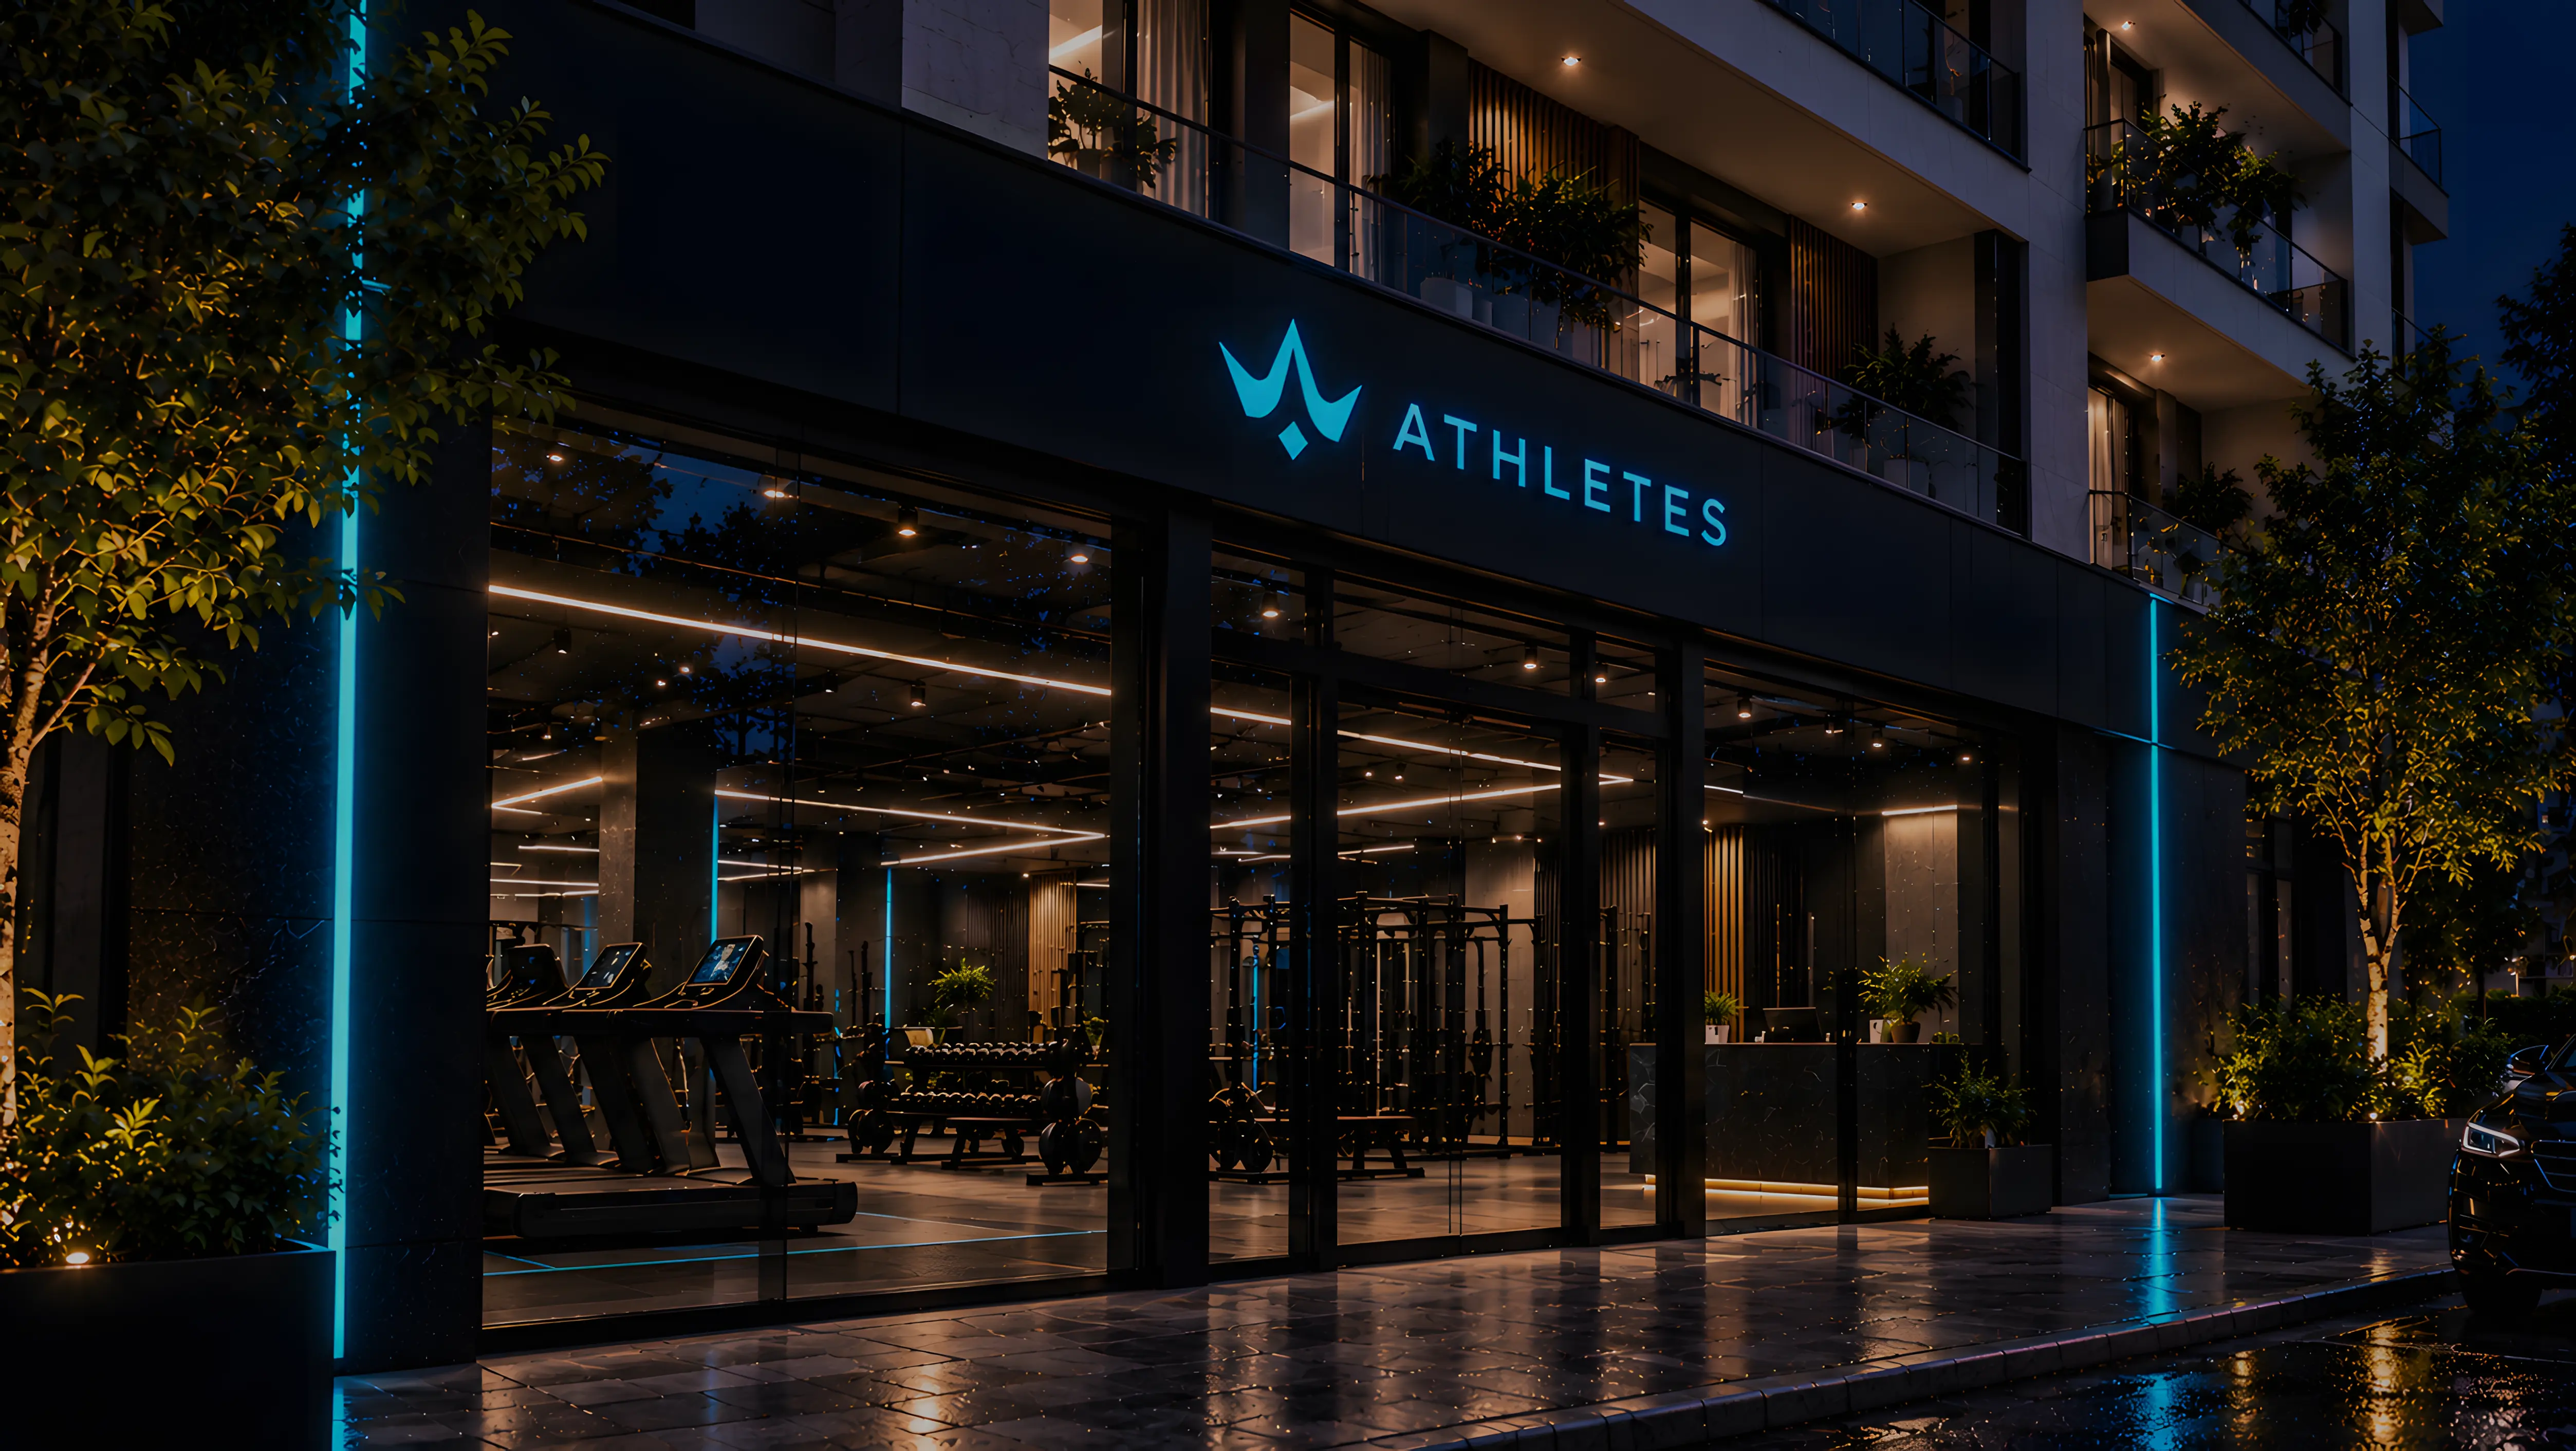
Athletes Gym
A scalable, premium gym concept focused on high-performance conditioning, Olympic strength training, member experience, and turnkey operational efficiency.
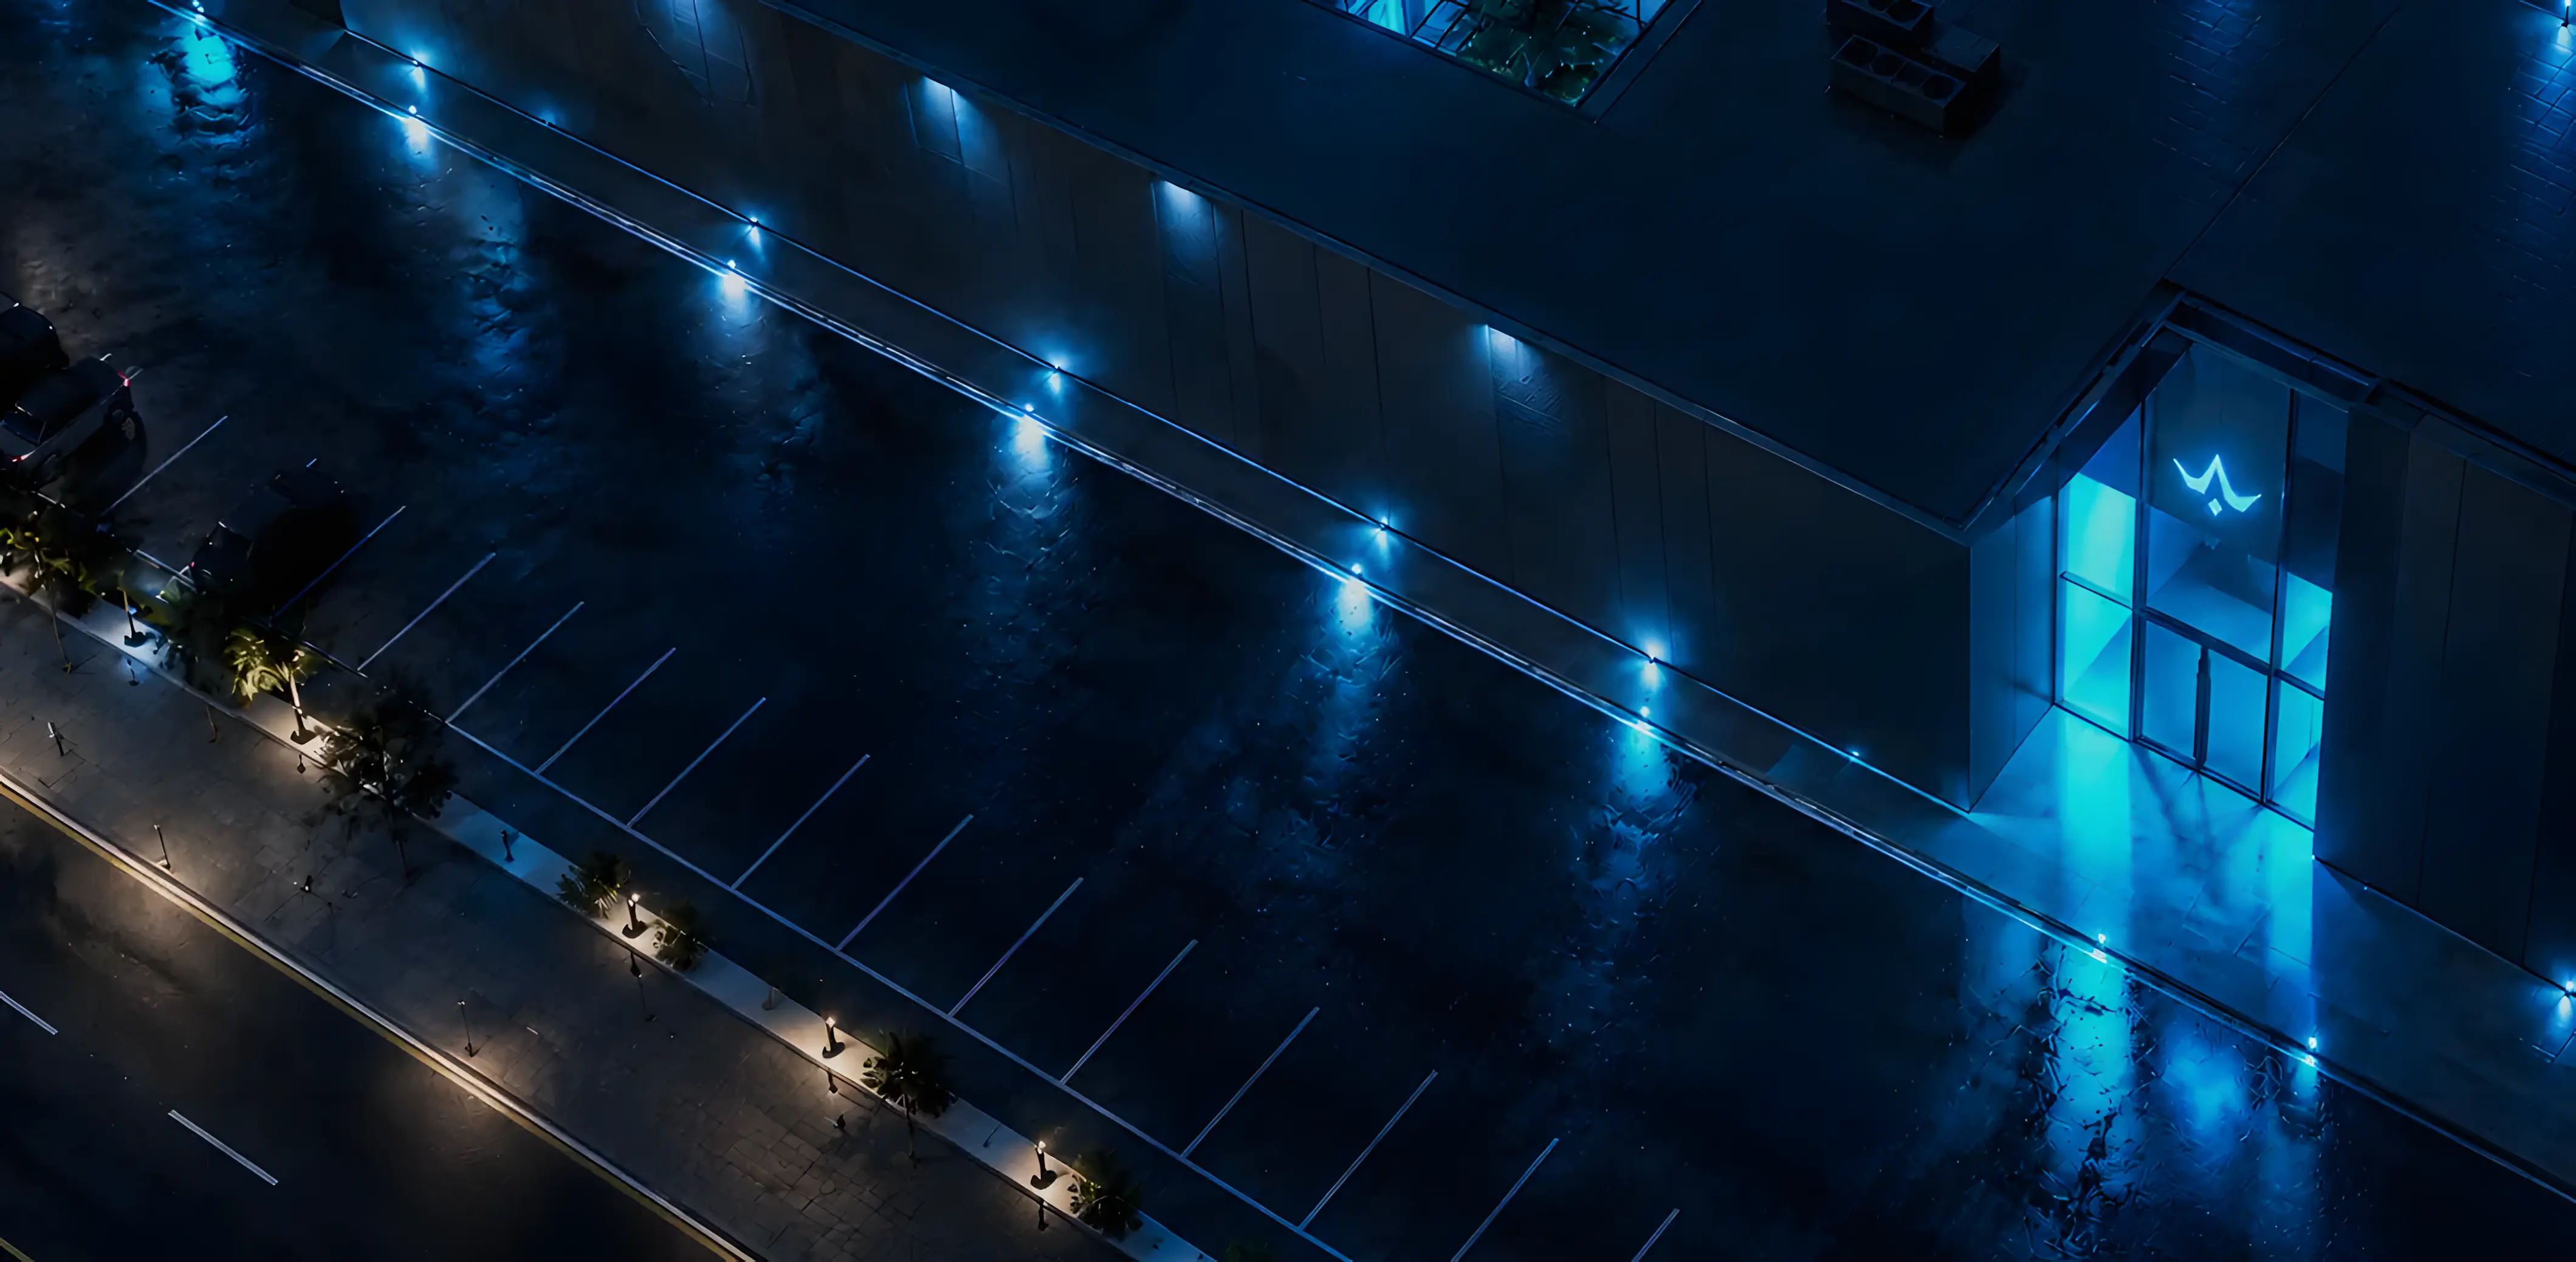
Athletes Complex Sportif
A visionary multi-sport destination bringing together football, basketball, athletics, combat sports, semi-Olympic aquatics, and health sciences under one integrated masterplan.
Athletes Gym
Bring Athletes to Your City. A scalable, focused, and premium fitness model engineered for modular execution.
Interactive Spatial Blueprint
Technical Standards
NRC 0.70 acoustic ceiling baffles; sound isolation from training zones.
High-durability matte porcelain tile with non-slip R10 rating.
Dedicated positive-pressure airflow zone preventing moisture transfer from showers.
24/7 CCTV turnstile integration and automated emergency egress release.
Reception & Access Control
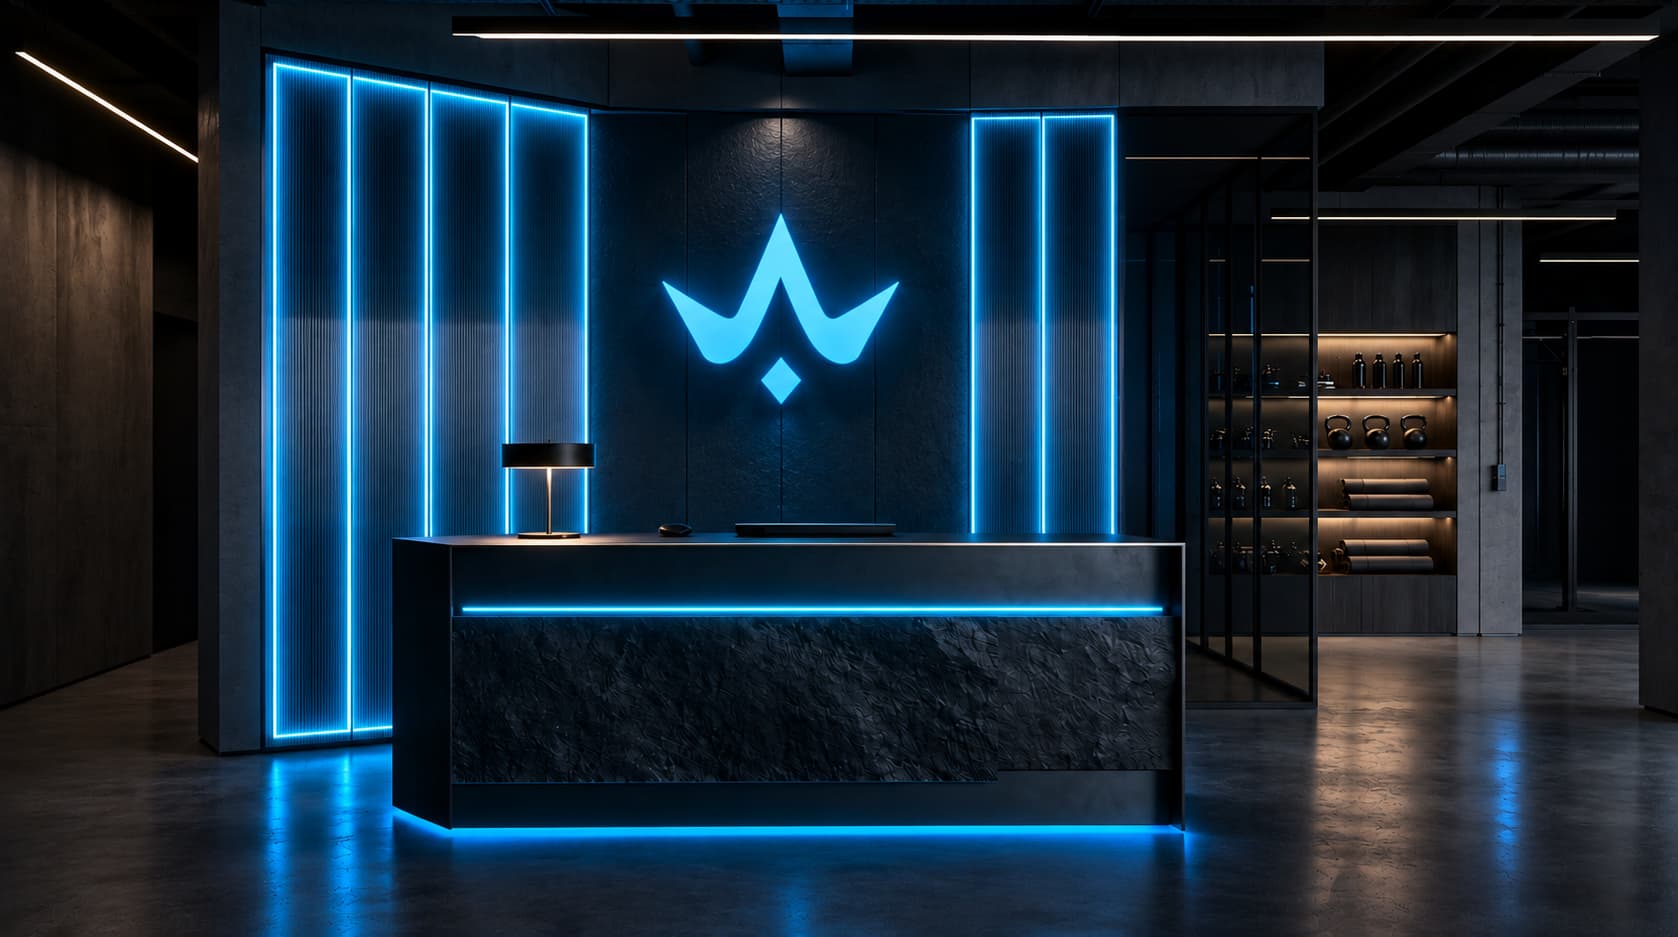
Member onboarding, biometric credential verification, pro-shop retail display, and rapid-entry optical turnstile control.
- Dual Optical Turnstiles
- Concierge Reception Counter
- RFID / Biometric Scanner
- Retail & Hydration Display
- Digital Member Kiosk
Management & Operational Standards
Standardized architectural engineering ensuring asset longevity, member safety, and operational efficiency across all locations.
Pro-Tier Equipment
Olympic-grade competition barbells, non-motorized curved treadmills, and high-impact boxing bags built for intensive commercial usage.
Shock & Vibration Isolation
30mm vulcanized impact-absorption rubber drop tiles dampening deadlift vibration to under 45 dBA in adjacent spaces.
Displacement Ventilation
Positive-pressure HVAC system delivering 12 air changes per hour with continuous moisture evacuation from shower cores.
Smart Access Control
Biometric & encrypted QR optical turnstiles with 24/7 CCTV synchronization and automated emergency egress release.
Bring Athletes Gym to Your Location
Whether you own an eligible commercial retail lot (~200–500 m²) or seek a high-yield sports asset, Athletes delivers turnkey architectural blueprints, equipment supply agreements, and centralized branding power.
Athletes Complex Sportif
A large-scale multi-sport campus designed around 1 to 2 hectares (~15,000–20,000 m²), engineered to host training academies, national competitions, and community athletic excellence.
Integrated Multi-Sport Campus Masterplan
Regulation Football Arena & Training Pitches
Primary outdoor stadium pitch convertible into two transverse training fields for youth academies and club competitions.
- 100m x 64m FIFA-Quality Synthetic Turf
- 4x 25m LED Stadium Floodlight Masts
- Covered Player & Technical Dugouts
- Electronic Scoreboard & Goal Nets
Modular & Phased Campus Deployment
The Athletes Complex Sportif masterplan is designed for phased execution to optimize capital expenditure, accelerate time-to-market, and adapt to municipal land allocations.
Phase 01: Core Indoor Hub (Gym & Combat) + Regulation Football Pitch & Parking.
Phase 02: Semi-Olympic Aquatic Center + 800-Seat Multi-Sport Arena & Medicine Clinic.
Partner with Athletes Complex Sportif
Athletes partners with municipalities, private land owners (1–2 hectares), and institutional investors to design, finance, and operate modern sports infrastructure.
Five strategic pillars driving innovation and shaping the future of athletic infrastructure in Morocco.
One Brand
One Brand
A unified visual and architectural identity commanding presence in every city. We establish a premier brand where athletes and partners belong to an elite ecosystem.
One Vision
One Vision
A long-term strategic mission to build modern sports infrastructure, connecting training, recovery, and elite community.
Designed to Scale
Designed to Scale
Agile, standardized operational blueprints engineered for rapid deployment across prime locations, optimizing capital efficiency.
Built for Morocco
Built for Morocco
A deep understanding of Morocco's athletic landscape, combining international high-performance standards with local resonance.
Sports First
Sports First
Authentic performance is at the heart of every decision, from Olympic-grade equipment to acoustic engineering built for intense focus.
Athletes Network in the Kingdom of Morocco
Tangier
Tanger-Tétouan-Al Hoceïma
Designated project type: Athletes Gyms. Representative city center point.
Geographic coordinates indicate representative municipal centers, not physical facility addresses.
Let's Build It Together